
Best Event Layouts for Flexible Venue Spaces
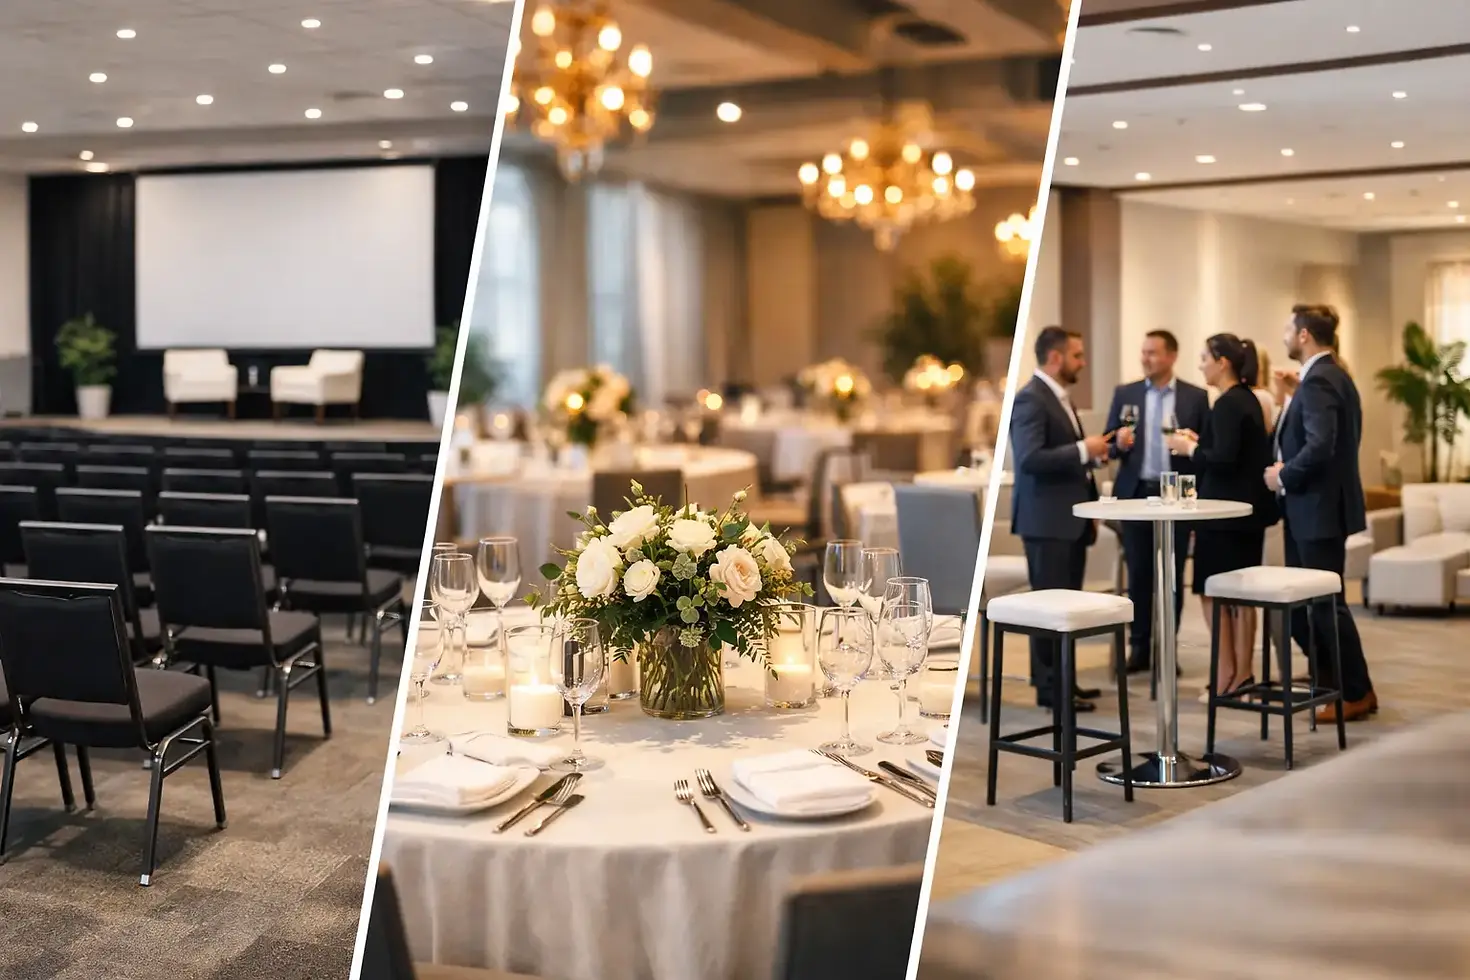
A flexible venue gives you more than room to gather. It gives you choices about how the day feels. The best event layouts for flexible venue spaces make that choice intentional, creating a natural flow from arrival to celebration without making guests wonder where to go next.
For weddings, milestone parties, and polished corporate gatherings, the right layout should do more than fit the guest count. It should support the energy you want in the room: connected and intimate, lively and social, or focused and professional. A historic, design-forward space can shift beautifully between those moods when the floor plan is built around the experience rather than a standard setup.
Start With the Moments That Matter Most
Before choosing tables, chairs, or a dance floor location, identify the moments your guests should remember. At a wedding, that may be the ceremony entrance, the first toast, dinner under warm lighting, and a packed dance floor. For a company event, it may be a strong presentation followed by easy conversation over cocktails.
Those priorities should shape the layout. A room can technically hold more tables, but crowding every available inch rarely feels elevated. Guests need clear pathways, a comfortable place to sit, and a reason to move through the space. The most successful event layouts leave room for the event to breathe.
It also helps to think in zones. Your welcome moment, ceremony or presentation area, dining space, bar, lounge seating, and dance floor do not all need to compete for attention at once. They simply need to work together as the celebration changes pace.
Best Event Layouts for Flexible Venue Spaces
The Ceremony-to-Reception Flip
For weddings of roughly 50 to 100 guests, using one main indoor room for both the ceremony and reception can be a smart, stylish choice. Set ceremony chairs in clean rows facing a focal wall, floral installation, or architectural feature. Then, while guests enjoy cocktail hour in a courtyard garden or bar area, the room can be reset for dinner and dancing.
This approach makes the ceremony feel purposeful rather than tucked into a corner. It also gives the reception a fresh reveal. The trade-off is timing: the vendor team needs a clear reset plan, and guests need an inviting place to gather during the transition. With thoughtful coordination, the flip becomes part of the event rhythm instead of an interruption.
The Courtyard Ceremony With an Indoor Reception
When the weather cooperates, an outdoor ceremony followed by an indoor reception is one of the easiest ways to create variety without asking guests to travel between locations. The courtyard becomes the romantic opening scene, while the indoor space is ready for cocktails, dinner, and dancing.
This layout works especially well for couples who want natural light and garden texture for their vows but prefer the comfort and atmosphere of an indoor reception. It also keeps the dining room fully set before guests arrive. In Central Texas, however, every outdoor plan needs a confident backup. Heat, wind, and rain can change quickly, so choose a venue where the indoor option feels just as beautiful, not like a compromise.
The Cocktail-Style Celebration
Not every event needs a traditional seated dinner. For engagement parties, birthday celebrations, showers, networking events, and more casual receptions, a cocktail-style layout can create a lively, social atmosphere.
Use a mix of high-top tables, small bistro tables, lounge seating, and a few seated tables for guests who appreciate a place to rest. Place the bar where it is easy to find but not directly in the main traffic lane. Keep food stations spaced apart to prevent one crowded corner, and leave a central open area for mingling, speeches, or dancing.
This setup is ideal for a shorter event or an audience that prefers movement and conversation. It is less ideal for a formal meal, older guests who need consistent seating, or events where everyone is expected to watch a program at the same time. A hybrid layout often solves that problem by adding enough dining tables for key guests while keeping the overall feel relaxed.
The Connected Dinner Party
Long banquet tables create the feeling of a beautifully elevated dinner party, especially for intimate weddings and celebrations with 50 to 80 guests. Guests sit together, the tables become part of the design, and the room feels full without becoming crowded.
This layout is particularly effective in an industrial or historic space because the clean lines of communal tables complement exposed brick, original details, and statement lighting. Add a head table only if it fits the couple's vision. Many couples prefer to sit at the center of the action, while others want a sweetheart table that creates a clear focal point.
The key is balance. Long tables can look dramatic, but too many can make it difficult for servers and guests to move around. Leave generous aisles, place the bar away from dining paths, and protect the dance floor so it does not feel like an afterthought.
The Classic Round-Table Reception
Round tables remain a favorite for good reason. They encourage conversation, give every guest a comfortable place during dinner, and work well for receptions of 100 to 150 people. They are also flexible enough to support formal weddings, anniversary parties, fundraising dinners, and company banquets.
For the best result, avoid lining every table in a strict grid. Angle a few tables slightly, vary the centerpiece height carefully, and create visual focus around the couple, stage, or presentation area. This softens the room and makes the design feel considered rather than conventional.
A classic round-table layout also makes guest comfort easier to manage. Families can sit together, accessibility needs are simpler to accommodate, and the room can transition naturally from dinner to dancing. If a dance floor is a priority, place it where it is visible from most tables. A hidden dance floor tends to stay empty.
Build a Layout Around Guest Flow
Great layouts anticipate what guests will do next. When they arrive, they should know where to check in, greet the hosts, and get a drink. When dinner begins, they should be able to find their seats without blocking the bar. When the music starts, the dance floor should feel inviting instead of isolated.
Keep entrances clear and avoid putting a gift table, guest book, or photo backdrop in the first traffic bottleneck. Place those details where guests can enjoy them without creating a line at the door. If you have a courtyard, use it as an intentional extension of the party with café seating, a lounge moment, or a quiet space for conversation.
The bar deserves special attention. It naturally draws people in, so it should be accessible from the reception without taking over the ceremony or dining experience. For larger groups, a bar near but not inside the main seating area helps reduce congestion and keeps the energy moving.
Let the Guest Count Guide the Room, Not Control It
A flexible venue is not about stretching a space to its absolute maximum. It is about making 60 guests feel warmly gathered and 140 guests feel comfortably celebrated. Those are different goals, and they call for different proportions.
For smaller groups, bring the layout inward. Use fewer, fuller tables, create a lounge, and keep the dance floor modest but ready. Empty space can feel cold at an intimate event, so let furniture, lighting, and décor create closeness.
For larger groups, prioritize circulation and simplify the plan. Use a clear dining layout, wider service paths, and a dedicated dance floor. You may need to choose between an oversized lounge and extra guest seating, or between a large band setup and more dining space. Neither choice is wrong. It depends on what matters most to your event.
At The Laundry Event Hall, that kind of flexibility is part of what makes a celebration feel personal rather than prepackaged. A layout can honor the building's historic character while still feeling fresh, comfortable, and completely your own.
Design for the Schedule, Not Just the Floor Plan
Your event timeline can make or break even the prettiest setup. A ceremony that runs long, a room flip with no cocktail space, or dinner service that crosses through a busy dance floor can create unnecessary friction.
Walk through the full schedule when planning the layout. Consider where the wedding party waits before the ceremony, where guests go during transitions, when vendors need access, and how late-night food will be served. A strong floor plan supports those details quietly, so guests experience the day as easy, welcoming, and actually fun.
The best setup is the one that makes room for the people you invited, the memories you want to make, and the way you want the celebration to feel. Start there, then let the tables, chairs, courtyard, bar, and dance floor fall into place with purpose.


Comments